Search

Leave a Message

Thank you for your message. I will be in touch with you shortly.

Explore Our Properties

Property Description

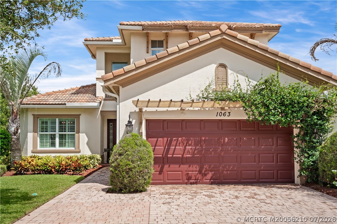
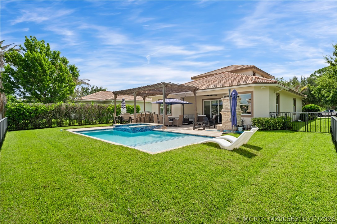
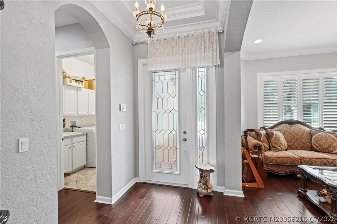
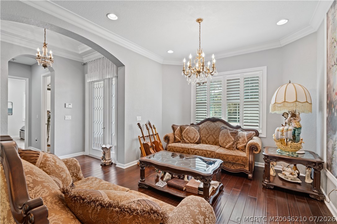
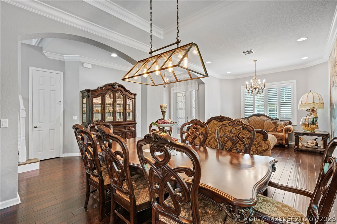
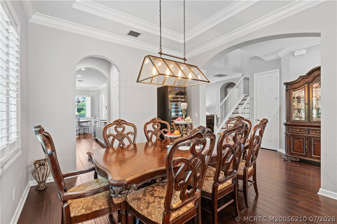
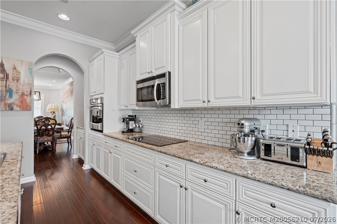
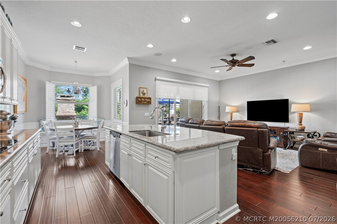
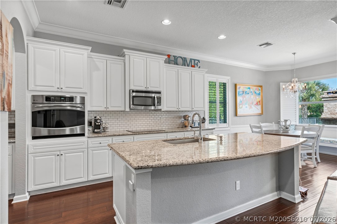
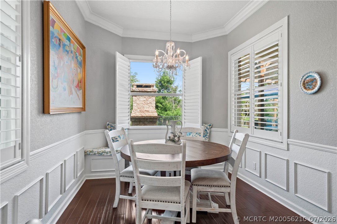
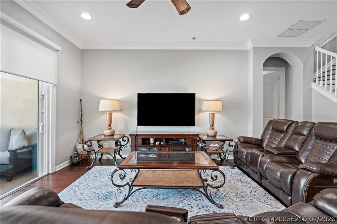
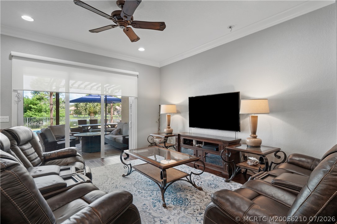
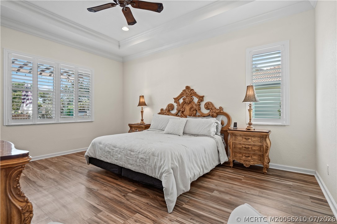
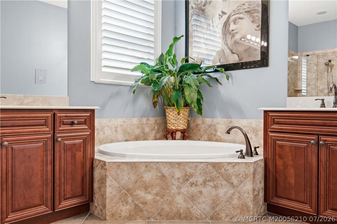
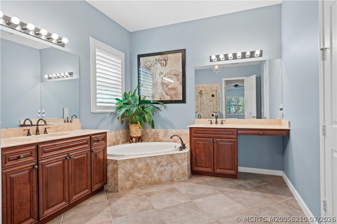
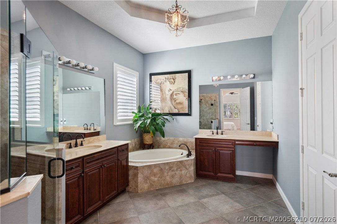
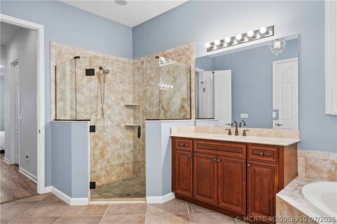
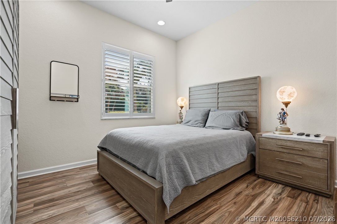
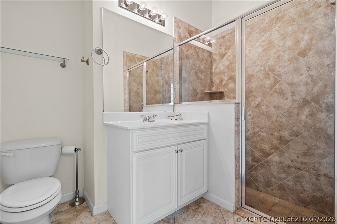
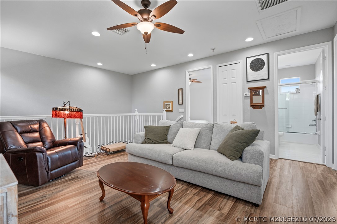
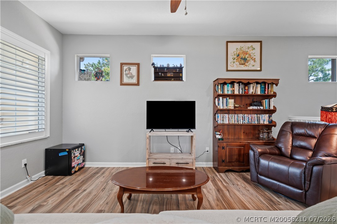
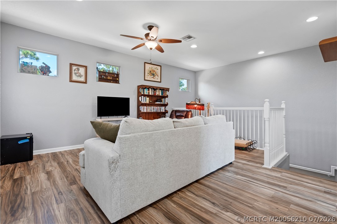
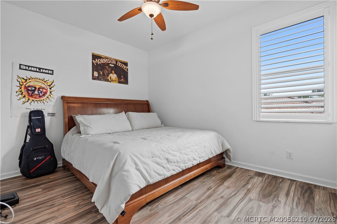
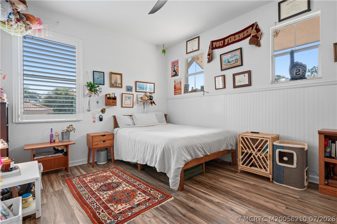
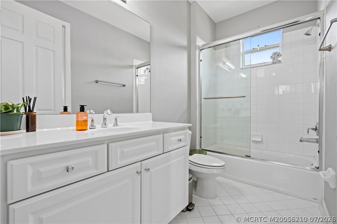
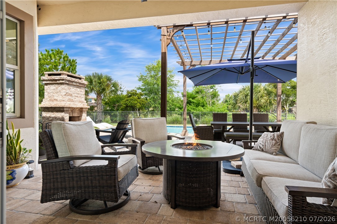
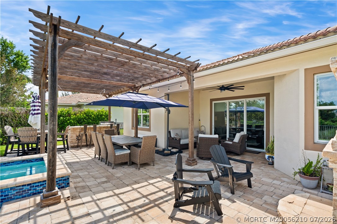
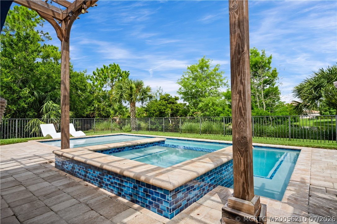
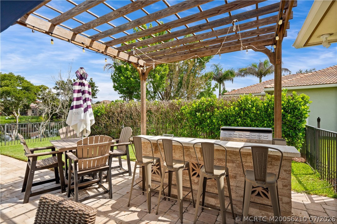
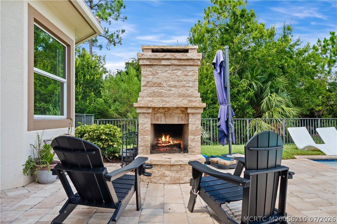
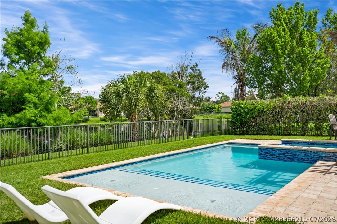
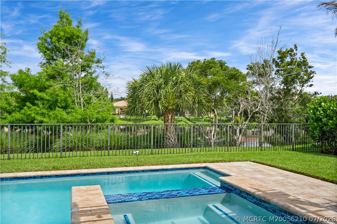
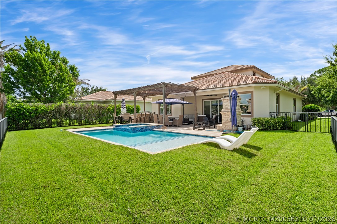
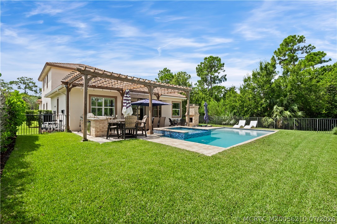
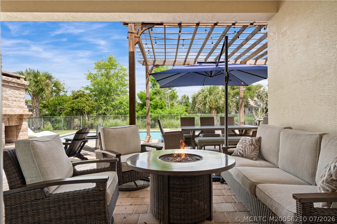
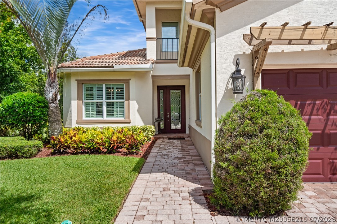
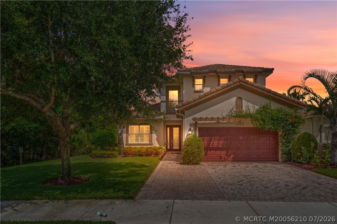
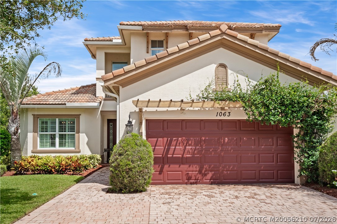
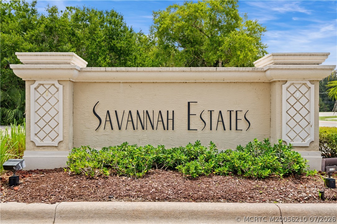
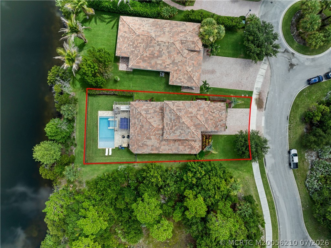
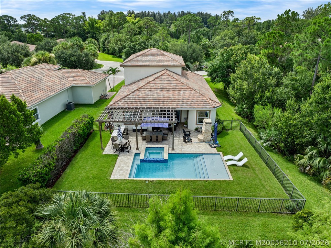
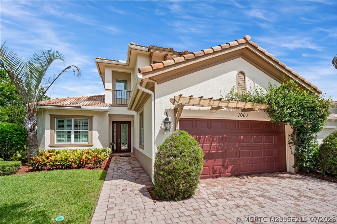
Every once in awhile, a home comes along that truly has it all! This custom built Cordova model in desirable Savannah Estates offers exceptional quality, privacy, and resort style living. Featuring 3 bedrooms plus a spacious loft, den or possible 4th bedroom, 3 full baths, and solid concrete construction and impact glass throughout, This two-story home is perfectly positioned on a premium lakefront lot with preserve views on two sides, with an extended driveway. Volume and coffered ceilings are complemented by crown molding, plantation shutters, and abundant natural light. The chef's kitchen offers 42" wood cabinetry, stainless steel appliances, an induction cooktop, a large center island, a butler's pantry, and window seats. The first floor primary suite provides a private retreat. Step outside to your own tropical oasis with a resort style pool/spa, sun shelf, water chaise lounges, outdoor kitchen, pergola, and a wood-burning fireplace. Paradise is waiting right in your own backyard.
Overview

Property Status
For Sale
Lot Size
10,036.22 Sq.Ft.
MLS ID
M20056210
Property Type
Residential
Year Built
2013

Features & Amenities

Total Area
3,294 Sq.Ft.
Neighborhood
Stuart
Architecture Styles
Mediterranean, Traditional
Water Frontage
Lake
View Description
Lake, Preserve
Stories
2
Water Source
Public
Utilities
Sewer Connected, Water Connected
Pool
Heated
Roof
Barrel
Lot Features
Cul-De-Sac, Lake Front, Trees
Parking
Attached, Garage, Garage Door Opener
Heat Type
Central, Electric
Air Conditioning
Central Air, Electric
Laundry Room
Laundry Tub
Appliances
Some Electric Appliances, Cooktop, Dryer, Dishwasher, Disposal, Microwave, Refrigerator, Water Heater, Wine Refrigerator, Washer
Other Interior Features
Breakfast Bar, Breakfast Area, Bathtub, Separate/Formal Dining Room, Entrance Foyer, Eat-in Kitchen, High Ceilings, Primary Downstairs, Pantry, Separate Shower, Walk-In Closet(s)
Sewer
Public Sewer
Security Features
Security System Owned, Fenced, Gated Community
Other Exterior Features
Outdoor Grill, Outdoor Kitchen
Elementary School
Crystal Lake
Middle School
Dr. David L. Anderson
High School
South Fork
Sales Price
$1,075,000
Real Estate Tax
$6,154/yr
HOA
$150

Downloads

1063 SW Triste Way

Schedule a Tour

I would love to help you see this beautiful home! As a full-service real estate agent, I can help you tour. Please submit an offer, and answer questions about the buying process.

Thank you

for your interest in 1063 SW Triste Way, Stuart, FL 34997

1063 SW Triste Way
Navigate
Stuart

Explore Stuart

read more

Mortgage Calculator

Estimate your monthly mortgage payment, including the principal and interest, property taxes, and HOA. Adjust the values to generate a more accurate rate.
$0,000 Your Payment 20 15 65
$0,000 Your Payment

I'm Interested In

1063 SW Triste Way

or

Featured Properties

  • 3036 SE Doubleton Drive Pending

    $995,000

    3036 SE Doubleton Drive, Stuart, FL 34997

    • 3 Beds
    • 4 Baths
    • 2,730 Sq.Ft.
  • 939 SE Willoughby Trace 4-5 For Sale

    $535,000

    939 SE Willoughby Trace 4-5, Stuart, FL 34997

    • 3 Beds
    • 3 Baths
    • 2,272 Sq.Ft.
  • 6001 SE Landing Way 4 For Sale

    $380,000

    6001 SE Landing Way 4, Stuart, FL 34997

    • 2 Beds
    • 2 Baths
    • 1,201 Sq.Ft.
View All Properties

Follow Us On Instagram